top of page
Drummond & Sons home
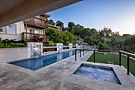
Raised spa beside a long pool with three wall water features and a glass-bordered terrace.

Our Work

Custom swimming pools and complete outdoor spaces, designed and built for Peninsula homes since 1985.

PROJECT
GALLERY

Explore the range of Drummond & Sons’ custom pool and backyard construction, from vanishing edges and hillside pools to outdoor living spaces designed around the home. Each project brings together the property’s architecture, site conditions, and the homeowner’s priorities. Select a numbered project to view its photography.

Pool courtyard with lounge chairs, stone paving, an outdoor fireplace, and a timber pavilion.

PROJECT
001

Freeform pool with a rock waterfall, curving slide, and terraced hillside seating.

PROJECT
002

Freeform pool and round spa surrounded by sculpted rock features, palms, and outdoor terraces.

PROJECT
003

Vanishing-edge pool with arcing water jets and a paved terrace overlooking wooded hills.

PROJECT
004

Square spa and long rectangular pool aligned with the house and terraced gardens.

PROJECT
005

Hillside home with an elevated curved pool terrace supported above the sloping garden.

PROJECT
006

Aerial view of a backyard pool with a checkerboard terrace, white pergola, and broad lawn.

PROJECT
007

Elevated pool with cascading tiled walls, garden terraces, and lounge seating beside a hillside home.

PROJECT
008

Terraced hillside pool with stepping stones, tiled waterfalls, and a curved outdoor lounge above.

PROJECT
009

Raised indoor spa with curved entry steps and a broad waterfall wall.

PROJECT
010

Pool with a rock grotto waterfall and stone steps leading to an upper garden terrace.

PROJECT
011

Overhead view of a rectangular pool, square spa, lounge terrace, umbrellas, and garden beds.

PROJECT
012

Vanishing-edge pool and paved seating terrace overlooking a wooded valley.

PROJECT
013

Rectangular pool with a raised water wall, grass-jointed paving, and hillside planting.

PROJECT
014

Rectangular pool with a central water feature and lounge terrace overlooking rolling hills.

PROJECT
015

Reflective vanishing-edge pool and broad terrace overlooking the hills at sunset.

PROJECT
016

Outdoor lounge with a fire table, poolside seating, and a fireplace set into a stone garden wall.

PROJECT
017

Aerial view of a narrow lap pool and illuminated lounge terrace within a wooded hillside garden.

PROJECT
018

Rectangular courtyard pool beside a modern home, lawn, and covered outdoor lounge.

PROJECT
019

Illuminated pool courtyard with a fire table, lounge chairs, and grass-jointed paving at sunset.

PROJECT
020

Curved swimming pool below a large home, framed by twin stone staircases and garden terraces.

PROJECT
021

Aerial view of an elevated lap pool above a lawn, with three water features along the rear wall.

PROJECT
022

Covered outdoor dining and lounge terrace beside a reflective pool overlooking mature trees.

PROJECT
023

Elevated rectangular pool and adjoining terrace beside a modern two-story home.

PROJECT
024

Illuminated steps lead to an elevated pool overlooking a wooded valley at dusk.

Begin Your Project

Arrange a site visit to discuss your custom pool and the surrounding outdoor living spaces.

bottom of page