


A Study of Location
Every custom Drummond pool begins with your property and the way you want to live there. Across the San Francisco Peninsula, changes in slope, soil, access, and space call for a considered response. We study the home's architecture, the movement of sunlight, the surrounding landscape, and your priorities for swimming and entertaining, bringing those observations into the design before engineering and construction details begin to take shape. The result is a pool shaped by the place it belongs and the people who will use it. Three connected disciplines guide that work from the beginning.
Designed
Your priorities establish the design, from comfortable entry and swimming space to the view from the house. Where architects and landscape designers are involved, we coordinate their work with the pool from the outset.
Engineered
Our in-house team develops the structural design, water systems, and plans for construction. Soil, slope, seismic requirements, equipment placement, and nearby structures help shape a coordinated set of details for your site, with its approval needs considered from the outset.
Constructed
The drawings take shape in the ground, from steel and concrete to the meeting of stone, tile, and water. Materials and equipment are chosen for their appearance, practical use, and ongoing care over time.

Four Decades of Custom Work
With more than 1,000 pools built, Drummond & Sons brings four decades of experience to Peninsula sites with demanding terrain, limited access, distinctive homes, and thoughtful plans for outdoor living. Our work includes vanishing edge pools that frame a distant view, movable floors that change how a swimming space is used, and hillside pools supported by structures designed for the ground beneath them. It also includes complete backyards, where landscaping, outdoor kitchens, shade structures, and places to gather are planned alongside the water. The value of that breadth is the ability to consider your property as a whole, with the pool belonging to a larger design. Each new site brings its own needs and possibilities, giving the team a clear starting point for the design.

Vanishing Edge Pools
A Connection to the Horizon

Hillside Pools
Engineering for Your Particular Slope

Auto Floor Pools
A Pool Floor That Moves for You

Lap Pools & Fitness
Designed for Your Swimming Routine

Natural Pools
A Natural Place to Swim

The Meaning of Custom
A custom pool should resolve the practical questions of your property as thoughtfully as its appearance. How will you enter the water, move between the kitchen and terrace, or watch children from the house? Where can equipment be reached without interrupting the garden? What proportions feel right from the rooms overlooking the pool? We develop these decisions together, so the finished design supports everyday use as well as the larger setting. Geometry, materials, systems, and integration provide the framework for making those choices with care.
Geometry
The pool's shape responds to the site and how you like to swim. Entry, depth, seating, and views are considered together, with space around the water for the life of your backyard.
Materials
Tile, stone, interior finishes, and coping are considered in the light of your property, with attention to texture, upkeep, and the relationship between the water, home, and garden.
Systems
Filtration, heating, lighting, and controls are planned around the pool's intended use, with equipment access and ongoing care considered alongside the needs of the design.
Integration
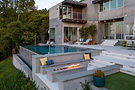
The pool, planting, terraces, outdoor kitchen, and structures are parts of one backyard. Levels, drainage, paths, and material transitions help those spaces work well with the home and with each other.

Beyond the Pool
Building a pool is a substantial undertaking, and the experience should be as considered as the result. Drummond & Sons brings a family-led approach to the work, connecting your priorities with the people designing and building the project and helping you understand the decisions made along the way.
The Family
Gordon, Pierce, and Cody Drummond bring a shared understanding of the company's work to conversations about your home, helping connect the initial vision with the decisions that shape the finished project.
The Crew
The site team carries the design through its stages. Coordination between earthwork, the pool structure, equipment, and finishes matters, especially where the pool forms part of a larger backyard. Each stage sets the conditions for the work that follows.
The Relationship
Understanding your pool is part of feeling at home with it. Talking through the equipment, its use, and the care of the finishes helps you move from the work of building to the pleasure of owning a custom pool.

A property visit gives us a practical starting point for your project. Whether your home is in Hillsborough, Atherton, Los Altos Hills, or another Peninsula community, we begin with the site, your priorities, and the scope you have in mind. From there, we can discuss the design approach, likely construction considerations, and the information needed to develop an appropriate budget and sequence of work.